
KUBE · Projects
Project 305
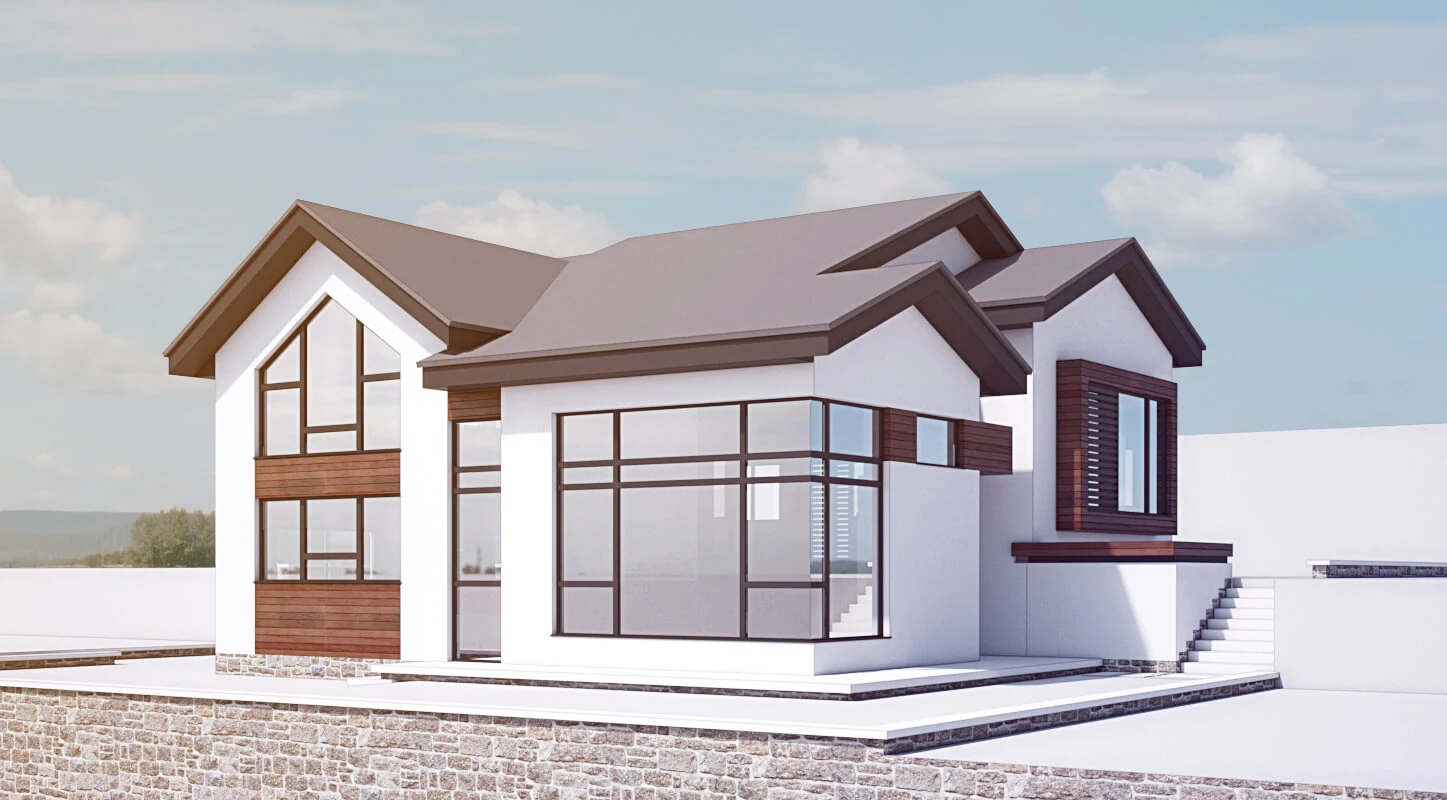
Project 305 includes 4 bedrooms, cabinet (bomb shelter), a kitchen with a living room, 1 bathroom, 2 showers, 1 separate toilet, a garage for 2 cars, 2 storerooms.
On this pageKUBE services, projects and practical guidance in one place.
01Project 305
private house in Israel
about project 305
230 sq.m.
2 floors
4 bedrooms
1 cabinet
Garage for 2 cars
2 toilets
1 bathroom 2 showers
1 separate toilet
PROJECT DESCRIPTION
Materials
Location
European quality windows
Project 305 includes 4 bedrooms, cabinet (bomb shelter), a kitchen with a living room, 1 bathroom, 2 showers, 1 separate toilet, a garage for 2 cars, 2 storerooms.
All living spaces, except the kitchen and cabinet, are located on the second or intermediate floor.
Concrete
Steel reinforcement
Glass
Wood
Israel
GALLERY
Front view
Side view
Back view
Back view 2
Front view 2
Side view 2
Side view 3
Private house in Israel - Project 305
05
Company KUBEWe build more than houses in Israel!
Start a project
Tell us about the home you want to build
Leave your details and we will arrange a no-obligation introductory call. You can also call or email us directly.